
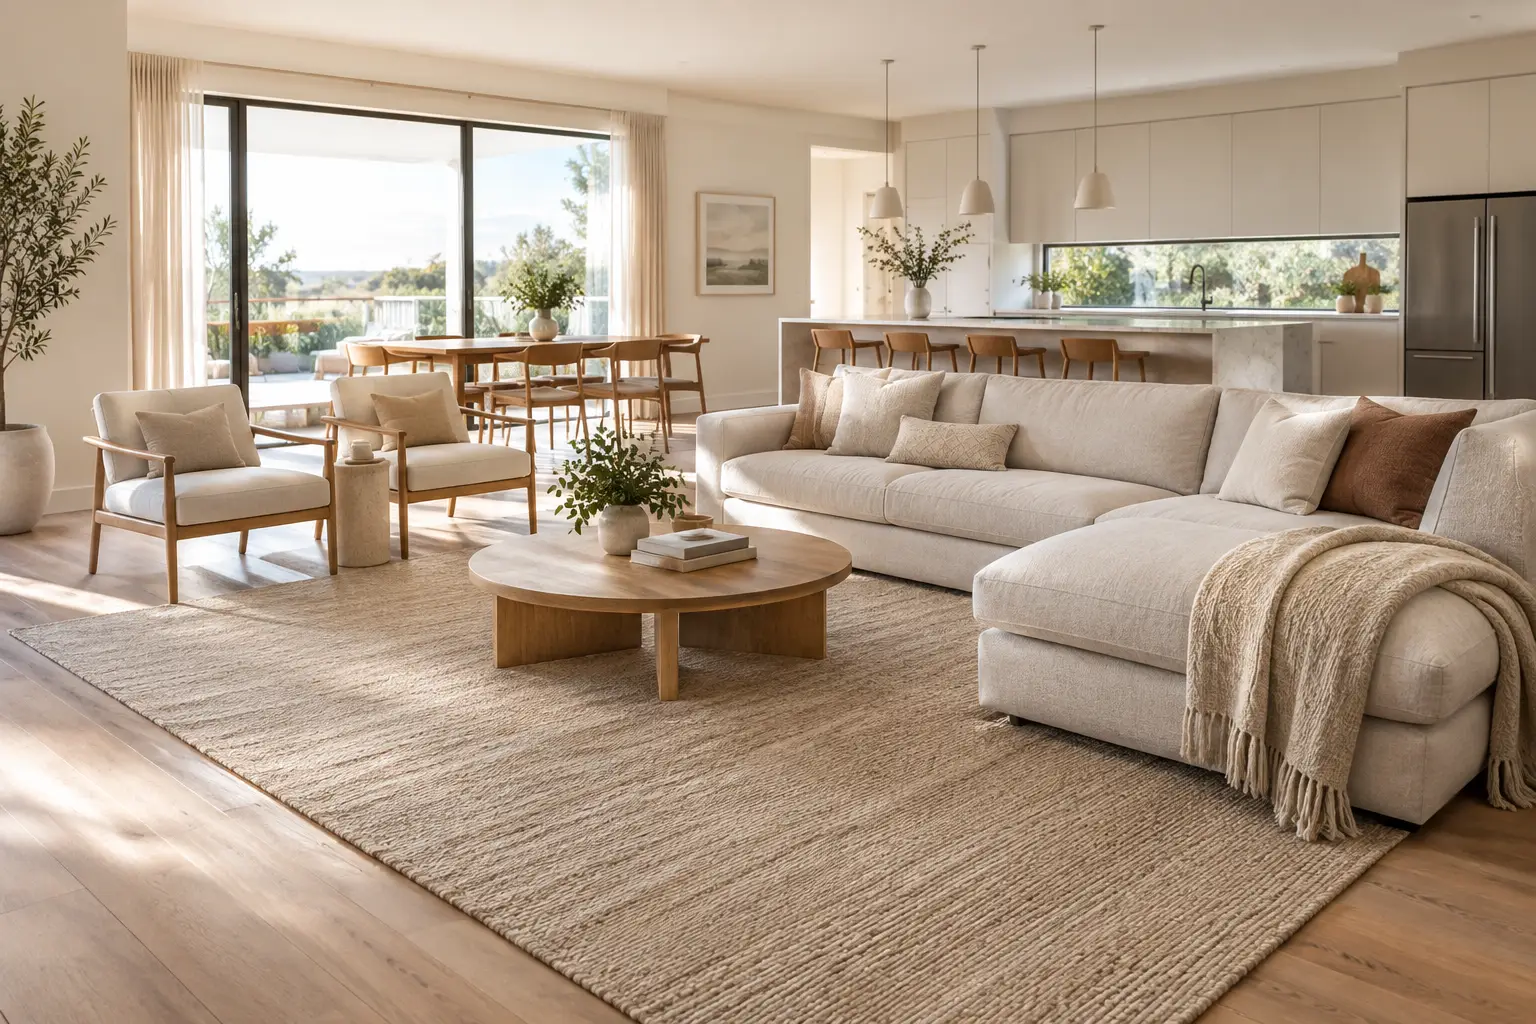
An open-plan room can have generous light, lovely proportions and carefully chosen furniture, yet still feel slightly unsettled. Often, the missing layer is underfoot. Rugs for open plan living give each part of a larger room a clear purpose, grounding the sofa, holding a dining setting in place and making the distance between kitchen, living and outdoor areas feel intentional rather than empty.
The right approach is not to cover every centimetre of floor. It is to use proportion, placement and materiality to create a composed room that still feels open. A rug should establish a zone without making it feel boxed in.
Start with zones, not rug sizes
Before measuring, stand at the entrance to the room and consider how it is actually used. An open-plan space may contain a lounge area, dining area, kitchen and a quiet corner for reading or working. These functions need visual definition, particularly in homes with hard flooring, high ceilings or wide runs of glass.
Think of each rug as an architectural layer. In the living area, it creates a centre of gravity for seating. Under a dining table, it clarifies where meals begin and circulation passes around. In a large room, two rugs can bring order without requiring walls or screens.
The zones should relate to one another, but they do not need to match exactly. A softly textural wool rug in the lounge can sit comfortably with a flatter, more restrained design beneath the table. What matters is that their palette, visual weight and scale feel considered together.
Leave room for movement
A rug defines a zone best when there is visible floor around it. In an open-plan room, that exposed flooring works like a pathway between areas. It keeps the layout breathable and lets the architecture remain part of the composition.
Avoid placing rugs so close together that they appear to merge accidentally. A clear gap of around 30 to 60 cm often gives two zones enough separation, although a compact apartment may call for less. Equally, avoid a narrow strip of floor at the edge of a rug that makes it seem undersized. The proportions of the whole room matter more than a fixed rule.
Choosing a living-room rug for open plan spaces
In most open-plan homes, the living rug carries the greatest visual weight. It brings the sofa, occasional chairs and coffee table into a single arrangement, rather than leaving each piece to float independently across the floor.
For a standard three-seat sofa, a 200 x 300 cm rug may work in a more compact lounge zone. In a generous family room, 250 x 350 cm or 300 x 400 cm can feel more balanced. The best size depends on furniture placement, not simply the room dimensions.
As a useful starting point, allow the front legs of the sofa and chairs to sit on the rug. This creates connection without requiring every piece to be fully placed on it. If the room is large enough, placing all seating legs on the rug produces an especially grounded, generous effect.
A small rug placed in the middle of a broad seating arrangement can make a room feel fragmented. It may be tempting to choose a smaller size to show more timber or tile, but this often creates more visual clutter, not less. In open-plan living, a rug needs enough presence to hold its zone.
Use shape to soften the architecture
Many Australian open-plan homes are built around long rectangular rooms, straight kitchen islands and extensive tiled or timber floors. A rectangular rug usually follows this geometry well, particularly beneath a sofa facing a television unit or fireplace.
But a curved or rounded form can be useful where the room feels overly linear. A rug with broad, quiet curves can soften a square coffee table arrangement, echo an arched doorway or introduce movement near an indoor-outdoor threshold. It works best when the rest of the room remains restrained. Too many competing shapes can make an open space feel busy.
Give the dining area a generous border
A dining rug has a practical visual task: it should remain beneath the table and chairs when someone pulls a chair back. Measure the table first, then add at least 60 cm on every side. For example, a 180 x 90 cm six-seat table generally needs a rug around 300 x 200 cm or larger.
This allowance prevents chair legs from catching on the rug edge and gives the dining setting a settled, deliberate footprint. In a narrow room, a runner-like proportion may suit a long table, provided there is still enough width for chairs to move comfortably.
A dining rug should also suit the rhythm of daily life. Consider where doors open, where children pass through after school, and whether the dining area doubles as a work or homework surface. A low, considered pile or a textural surface with a quieter profile can make sense where chairs move regularly. Check the care guidance for the specific rug before deciding.
Create connection through colour and texture
When two or more rugs sit within view of each other, cohesion comes from repetition rather than identical design. A warm-neutral palette of ivory, oat, sand, taupe, clay or muted charcoal can create continuity across zones while still allowing each area its own character.
Start with the fixed elements already in the room. Pale oak and cream upholstery often sit easily with oat, stone or soft brown. Deeper walnut timber may benefit from a rug with a little warmth and tonal variation, preventing the lower half of the room from feeling too dark. Grey tile can appear cooler than expected in Australian daylight, so warmer beige, sand or clay notes can help balance it.
Texture matters as much as colour. In a room with smooth flooring, flat cabinetry and large glass panels, a rug with tactile surface variation can add depth without introducing a loud pattern. Conversely, if the room already has heavily grained timber, veined stone and woven furniture, a calmer rug may create the visual pause the space needs.
For open-plan interiors, restrained pattern is often easier to live with than a high-contrast motif. Soft grids, subtle borders, abstract movement and tonal shifts can give a zone definition while allowing artwork, books and everyday objects to remain part of the room.
One large rug or two smaller rugs?
There is no universal answer. One large rug can be effective where the living and dining areas are closely connected and you want the room to read as one continuous setting. It is particularly useful in apartments or compact townhouses, where too many boundaries can make the floor plan feel smaller.
Two rugs are often the stronger choice in larger homes or layouts where the sofa zone and dining table have distinct functions. They give each area a clear perimeter and can make a long rectangular room feel more balanced from end to end.
The trade-off is visual complexity. If using two rugs, keep at least one element consistent: a shared undertone, a similar level of contrast, or related textural character. Pairing one strong pattern with another can divide attention across the room. A more composed arrangement usually has one rug with slightly more visual movement and another that acts as a quieter counterpoint.
Consider light, lifestyle and everyday use
Open-plan rooms often receive changing light throughout the day. Morning sun can make cool grey appear blue; afternoon light can intensify the warmth of timber, brick and cream paint. If possible, view rug samples in the intended room and at different times before committing. This is especially useful in coastal homes with bright reflected light and urban apartments where nearby buildings can cast cooler shadows.
Think, too, about the practical edges of the zone. Rugs near a stacker door, kitchen island or busy hallway will encounter more movement than one beneath a formal sitting area. A design with tonal variation may be more forgiving visually than a very pale, uniform surface. In a home with children or pets, placement can be as useful as colour choice: keep a refined lighter rug for the lounge area and choose a more visually textured option where people gather around the dining table.
Wool brings warmth and tactile depth to hard-floored spaces, which is one reason it suits open-plan living so well. As with any material, the right choice depends on the specific construction, pile and care requirements, as well as how the room is used.
Let the rug support the room you already have
The most successful open-plan interiors do not rely on matching every object or filling every bare patch of floor. They use a few well-proportioned layers to make daily life feel easier: a sofa zone that invites people to settle, a dining area that holds its own, and clear paths between them.
When choosing a rug, begin with the furniture it needs to anchor and the space people need to move through. From there, choose the tonal colour, texture and shape that make the room feel quieter, warmer and more resolved - not more decorated.