
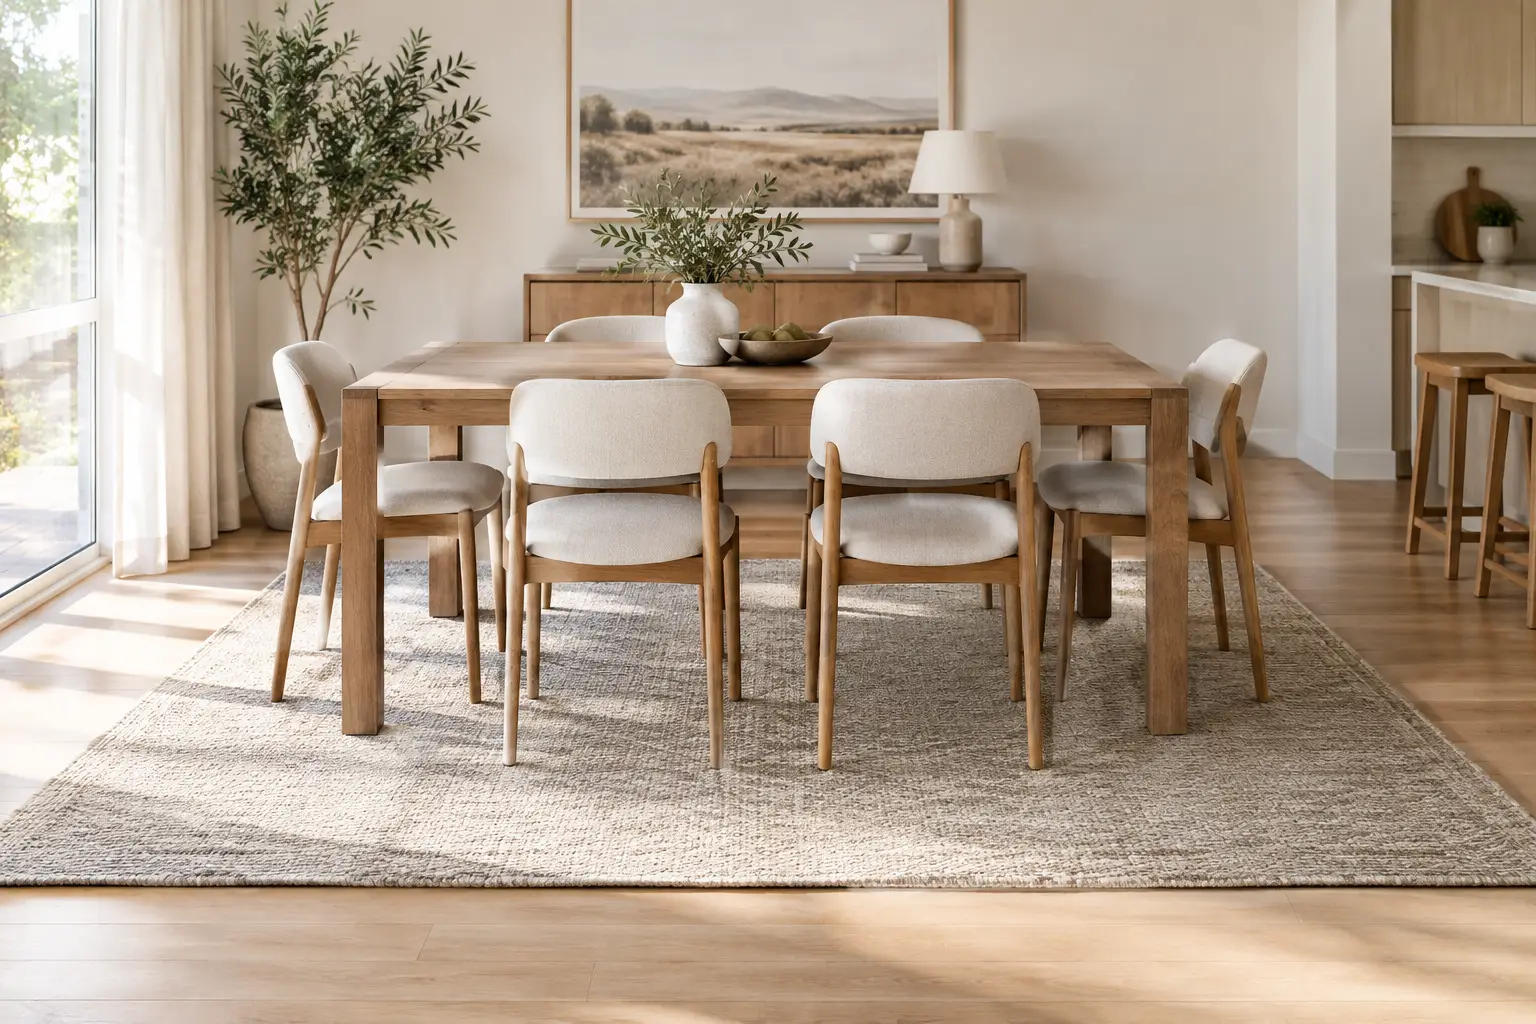
A dining rug earns its place when every chair stays on it - not only while tucked beneath the table, but when someone pulls back to sit down. That is the essential rule when you measure dining rug clearance. Get it right and the room feels grounded and composed; get it wrong and chairs catch on the rug edge, interrupting the ease of a shared meal.
In most homes, the answer is more generous than expected. A rug should extend at least 60 cm beyond every side of the dining table, measured from the table edge, with 75 cm giving chairs more comfortable room to move. The final size also needs to respect nearby walls, sideboards and circulation paths. It is a balance of chair clearance, room proportion and how your household actually uses the space.
Start with the chair, not the table
Table dimensions are the useful starting point, but chairs determine whether a dining rug works in daily life. Begin by measuring the length and width of your table. Then pull each chair out to the position it reaches when someone sits down. Measure from the table edge to the furthest point of the chair legs, allowing for the way your chairs naturally angle or shift.
Add a further 5 to 10 cm beyond this point where possible. This quiet margin prevents a chair leg from balancing on the rug border and makes the arrangement feel less tightly contained. For most standard dining settings, this results in 60 to 75 cm of rug beyond the table on all sides.
A practical formula is:
table length or width + 120 to 150 cm = minimum rug length or width
For example, a 220 x 100 cm rectangular table generally calls for a rug between 340 x 220 cm and 370 x 250 cm. A 300 x 200 cm rug may look substantial beneath the table when chairs are pushed in, but it will often feel too shallow once the chairs move back.
How to measure dining rug clearance in your room
Before selecting a size, mark the proposed rug footprint on the floor with painter's tape. It is a simple step, particularly useful when shopping online, because it reveals how the rug will relate to the entire room rather than the table alone.
Pull out every chair as you normally would. Walk from the kitchen to the dining area, past the sideboard, and towards any sliding doors or outdoor space. Notice where feet naturally land and whether the taped outline narrows an important route. In Australian open-plan homes, this is often the real consideration: the rug needs to define the dining zone without making the connection between kitchen, living area and patio feel pinched.
Aim for at least 75 to 90 cm of clear walkway between the rug edge and a wall, sideboard or other furniture where people regularly pass. In a more compact apartment dining nook, 60 cm can be workable, especially if the route is used by one person at a time. Less than that can make the room feel crowded and leaves little tolerance for chairs being left out after dinner.
There is no need for a dining rug to sit perfectly centred within the architecture if the furniture layout is not centred. Centre it under the table first. A rug that is correctly aligned to the dining setting will look more considered than one forced into equal margins around an irregular room.
Measure from the widest point
Allow for dining chairs with arms, curved backs or broad frames. Their widest point may extend well beyond the table's width when pulled out. Likewise, a pedestal table can accommodate more chairs around its perimeter than a table with corner legs, so measure the seating arrangement you intend to use rather than relying on a standard chart.
If you entertain often, measure with the extra chairs in place. Choosing a rug for four everyday seats when the table regularly expands to seat eight can leave the room feeling unresolved precisely when it is at its busiest.
Rug sizes for common dining tables
A 160 to 180 cm long table for four to six people usually sits comfortably on a 240 x 330 cm rug. This gives a useful amount of clearance without visually overwhelming a smaller dining room.
For a 200 to 240 cm table seating six to eight, a 300 x 400 cm rug is often the more balanced choice. It has enough visual weight to anchor a generous timber table and keeps chair movement within the rug boundary.
Large tables of 280 cm or more may need a 350 x 450 cm rug, or a size close to it, depending on the chair depth and available room. In a broad open-plan area, undersizing the rug can make a substantial dining setting appear to float on hard flooring rather than belonging to the room.
Round tables need the same clearance in every direction. Measure the table diameter, then add 120 to 150 cm. A 120 cm round table, for instance, generally suits a round rug around 240 to 270 cm in diameter. A round rug reinforces the soft geometry of a circular table, while a square or rectangular rug can create a more structured, architectural frame. Neither is wrong - the choice depends on the wider room and the lines you want to repeat.
Clearance around furniture and doors
Dining rooms rarely contain only a table and chairs. A sideboard, bar cabinet or console can add useful storage and visual warmth, but it also changes the clearance calculation. If a sideboard sits behind dining chairs, measure the distance with a chair pulled out. Ideally, a person should still be able to pass without turning sideways or dragging the chair forward.
For doors, consider both the swing and the threshold. A hinged door should clear the rug and any chair left in its usual position. Sliding doors do not require swing space, but the route to an alfresco area needs to remain easy, especially in homes where meals move outdoors through warmer months. In these rooms, it can be sensible to prioritise a generous route on the door side and accept a slightly smaller margin on a less-used wall.
A rug should not sit partly under a sideboard unless that placement is deliberate and the piece is stable. Usually, keeping the rug clear of storage furniture gives the dining zone a cleaner outline. It also avoids the awkward visual effect of a rug stopping midway beneath a heavy cabinet.
When a smaller rug is the better decision
More rug is not always better. In a narrow terrace dining room or a compact apartment, a very large rug can erase the breathing room around the setting and make hard flooring feel like a thin border. If the ideal 75 cm chair clearance leaves almost no walkway, choose the largest size that preserves sensible circulation rather than forcing the formula.
There are a few ways to make this compromise feel intentional. Use slimmer dining chairs, reduce the number of permanent seats, or choose a table that extends only when needed. A restrained rug design with tonal colour and low visual contrast can also hold the zone quietly, without making the room feel divided into small blocks.
Consider the surface underfoot, too. On timber floors, a wool rug can soften the acoustics and introduce tactile warmth beneath a dining setting. On tile or polished concrete, it can temper the coolness and help delineate the dining area from an adjoining kitchen. In either case, a flatter, more textural surface is generally easier for chairs to glide across than a deep pile. Check the rug's specific care guidance and use an appropriate underlay where required to help it sit securely and evenly.
Shape, proportion and visual calm
The rug's outer edge should echo the scale of the table, not necessarily its exact shape. A rectangular rug beneath a rectangular table is the most straightforward pairing because it gives equal chair clearance along the long sides and ends. It also creates a calm, grounded field beneath linear joinery, pendant lights and a sideboard.
A round rug beneath a round table softens a room with many straight architectural lines. It can work especially well in a bay window, a square dining zone or a compact setting near a kitchen island. The trade-off is that it may occupy more apparent floor area at the corners, so mark the circle with tape or string before committing.
For an oval table, either an oval or rectangular rug can work. An oval carries the table's broad, quiet curves into the floor plane. A rectangle offers a more restrained contrast and can be easier to size in a long room. Keep the clearance consistent and the choice will feel deliberate.
A final check before you choose
Stand back with the floor outline in place and look at the dining area from the kitchen, living room and entry. Does the rug shape give the table a clear zone? Do the pulled-out chairs remain supported? Is there enough room to move through without thinking about it?
Those answers matter more than a sizing rule in isolation. A well-measured dining rug becomes an architectural layer in the room: it gathers table, chairs and lighting into one balanced composition, while leaving everyday movement easy. Choose the size that lets people settle in, pull up a chair and stay awhile.